
Mind The Gap
Renovating and Building Custom Homes

I grew up in New York, and if you’ve ever spent time on the MTA, you know the yellow triangular sign that read MIND THE GAP. As a teenager, I thought those signs were a joke. I remember looking at the two-inch crevice between the platform and the train car and thinking, “How stupid do they think we are? Just step over it.” I was young, arrogant, and convinced that the “gap” was only a problem for people who weren’t paying attention.
Then I started watching.
I saw a tourist drop a brand-new camera into the darkness of the tracks. I saw a woman in a rush get her heel wedged in the crevice, pinning her to the spot while the conductor shouted for everyone to clear the doors. That two-inch space wasn’t just a nuisance; it was a trap.
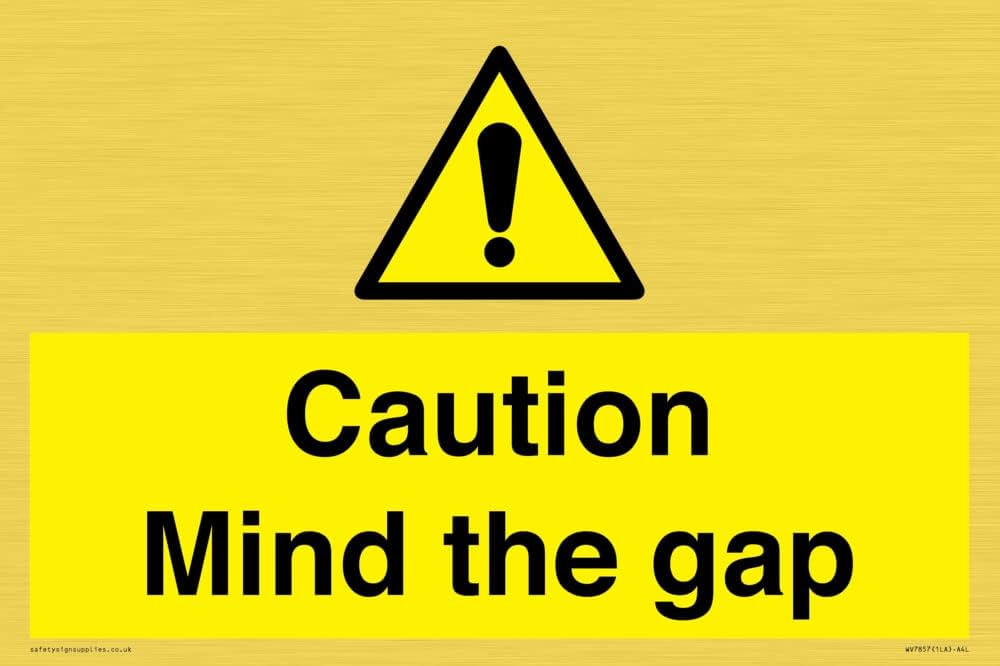
The Construction Crevice
With CRAYDL, I see that same yellow sign everywhere. But in this industry, the gap isn’t made of concrete and steel—it’s made of miscommunication and outdated processes.
In a custom build, the “gap” is the space between the architect’s beautiful 2D drawing and the reality of a plumber trying to run a pipe through a steel load-bearing beam. It’s the gap between a homeowner’s vision of a “modern kitchen” with what are actually 12-foot ceilings against the limitation of her 9-foot ceilings.
Construction has a massive customer satisfaction problem because, for decades, builders have asked homeowners to just “step over the gap” and hope for the best.
Why “Builder to Verify” Isn’t Good Enough
Often in design documents, there small print that says “Builder to Verify All Measurements in Field.” To most people, that sounds like a little due diligence for the builder. It’s not, it’s a red flag. How can you design custom cabinetry, order high-end finishes, or coordinate mechanical systems if the “truth” won’t be known until the framing is already up?
When we rely on “verifying in the field,” we are inviting the gap to swallow the budget. This is why projects go over schedule, why change orders pile up, and why the “dream home” becomes a nightmare.
How CRAYDL Bridges the Gap
At CRAYDL, we don’t just watch the crevice; we bridge it before we ever break ground. We believe that a modern builder should be a technology company that happens to build houses.
We use a specific “Tech-Stack” to ensure you never fall through the cracks:
BIM & Clash Detection: We build your home digitally first. If a duct interferes with a floor joist, we find it on a screen, not when the ducts are being run and we now need to introduce the homeowner to their new unsightly soffit and initiate a change order with the framers to build it.
VR Walkthroughs: We move you from “interpreting a mood board” to “standing in your kitchen.” If a window feels too small, we move it in virtual reality—not after it’s been framed and waterproofed.
Client Information Portals: No more digging through 40-item email chains. Every invoice, schedule update, and daily log is in one place.
Precision Onboarding: We align the program, the budget, and the design at the start so there are no “10-foot door” surprises at the end.
The New Standard
The “Mind The Gap” philosophy is simple: The Builder must own the gap. At CRAYDL, we use a comprehensive technology platform—from BIM and Virtual Design to precise budgeting and execution—to bridge that void. It is our job to identify the invisible risks, coordinate complex systems, and ensure the transition from “Plan” to “Platform” is seamless.
Don’t just step over the gap. Let’s close it.